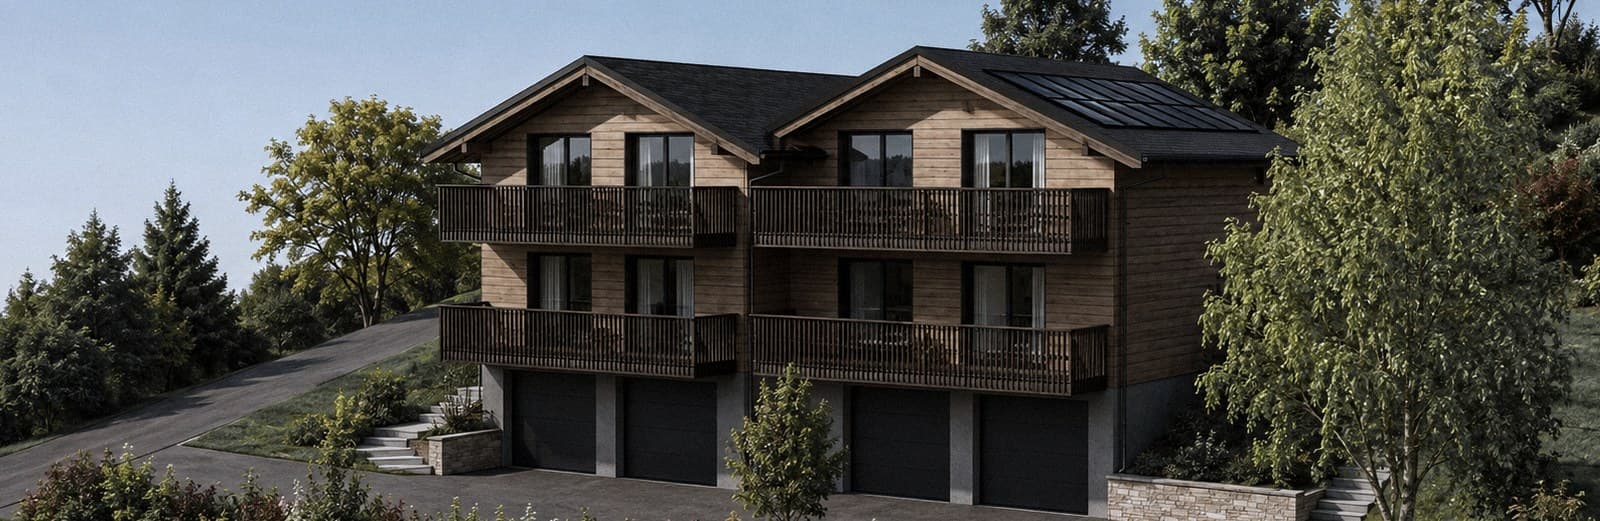
Le Châble, 860 metres.
Four 3.5-room apartments in two twin chalets, at the foot of Verbier. From CHF 630'000.-, excluding garage.
ALT. 860.50 M
PLOT 17097
VAL DE BAGNES
Four units, four ways of living at the same address.
Each apartment has a living room with open kitchen, two bedrooms, a bathroom and a south-facing balcony. The garage box is an option.
4 units, 4 available
- LOT 08Available
CHF 670'000.-
- Floor
- First floor
- Area
- 75,93 m²
- Balcony
- 10,61 m²
- LOT 10Available
CHF 720'000.-
- Floor
- Second floor (attic)
- Area
- 75,93 m²
- Balcony
- 10,61 m²
- LOT 09Available
CHF 630'000.-
- Floor
- First floor
- Area
- 71,46 m²
- Balcony
- 12,46 m²
- LOT 11Available
CHF 680'000.-
- Floor
- Second floor (attic)
- Area
- 71,46 m²
- Balcony
- 12,46 m²
| Unit | Building | Floor | Rooms | Area | Balcony | Price (excluding garage) | Status | See the unit |
|---|---|---|---|---|---|---|---|---|
| LOT 08 | 1 | First floor | 3,5 | 75,93 m² | 10,61 m² | CHF 670'000.- | Available | See the unit |
| LOT 10 | 1 | Second floor (attic) | 3,5 | 75,93 m² | 10,61 m² | CHF 720'000.- | Available | See the unit |
| LOT 09 | 2 | First floor | 3,5 | 71,46 m² | 12,46 m² | CHF 630'000.- | Available | See the unit |
| LOT 11 | 2 | Second floor (attic) | 3,5 | 71,46 m² | 12,46 m² | CHF 680'000.- | Available | See the unit |
Weighted condominium areas according to the sales brochure of 8 August 2026. The prices shown exclude the garage. Individual garage box as an option: CHF 50'000.-. Outdoor parking space: CHF 20'000.-.
Two twin chalets, built to last.
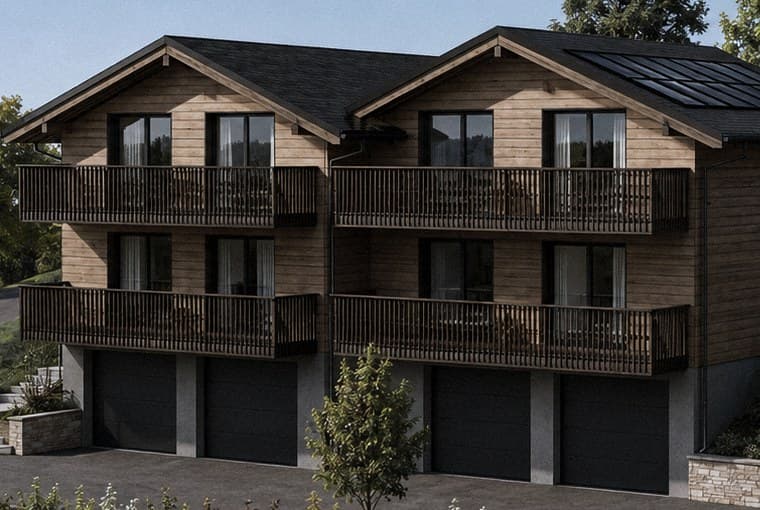
The LR Architecte practice designed two plain adjoining buildings: timber construction on a concrete base, 40 % roof pitch in keeping with the neighbourhood, continuous balconies facing south. Four homes, four garages, and nothing surplus.
Select an apartment on the façade to open its details.
What is being built
- Timber construction on a concrete base, timber facades
- Gable roofs, 40 %, in keeping with the neighbourhood
- Living rooms and kitchens of 23 to 25 m², opening onto a due south balcony
- Continuous balconies with vertical balusters, 10.61 or 12.46 m²
- Shared plant room with heat pump
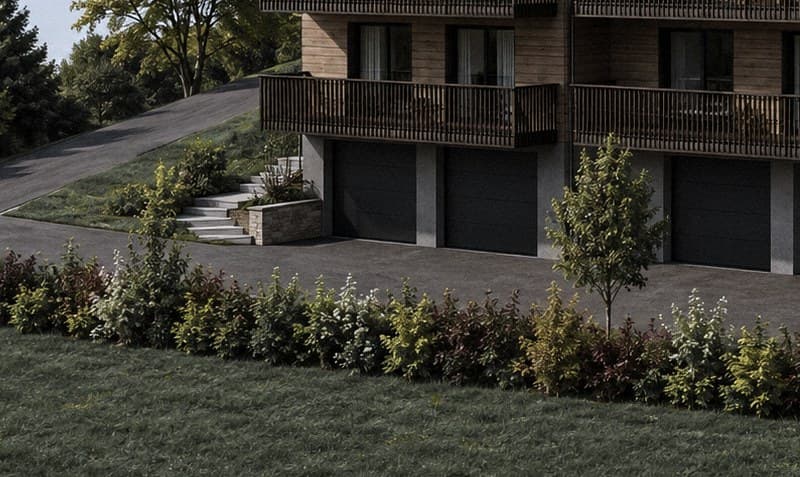
- An individual closed garage box for each apartment
- Bathroom with washing column
- Finishes customisable within dedicated budgets
- Three outdoor parking spaces, sold separately
Planning application filed, sale off plan. Gently sloping south-facing plot, open views over the valley. Drawings by LR Architecte.
The floor plans, level by level.
The architect's official sales plans. The original PDFs can be downloaded.
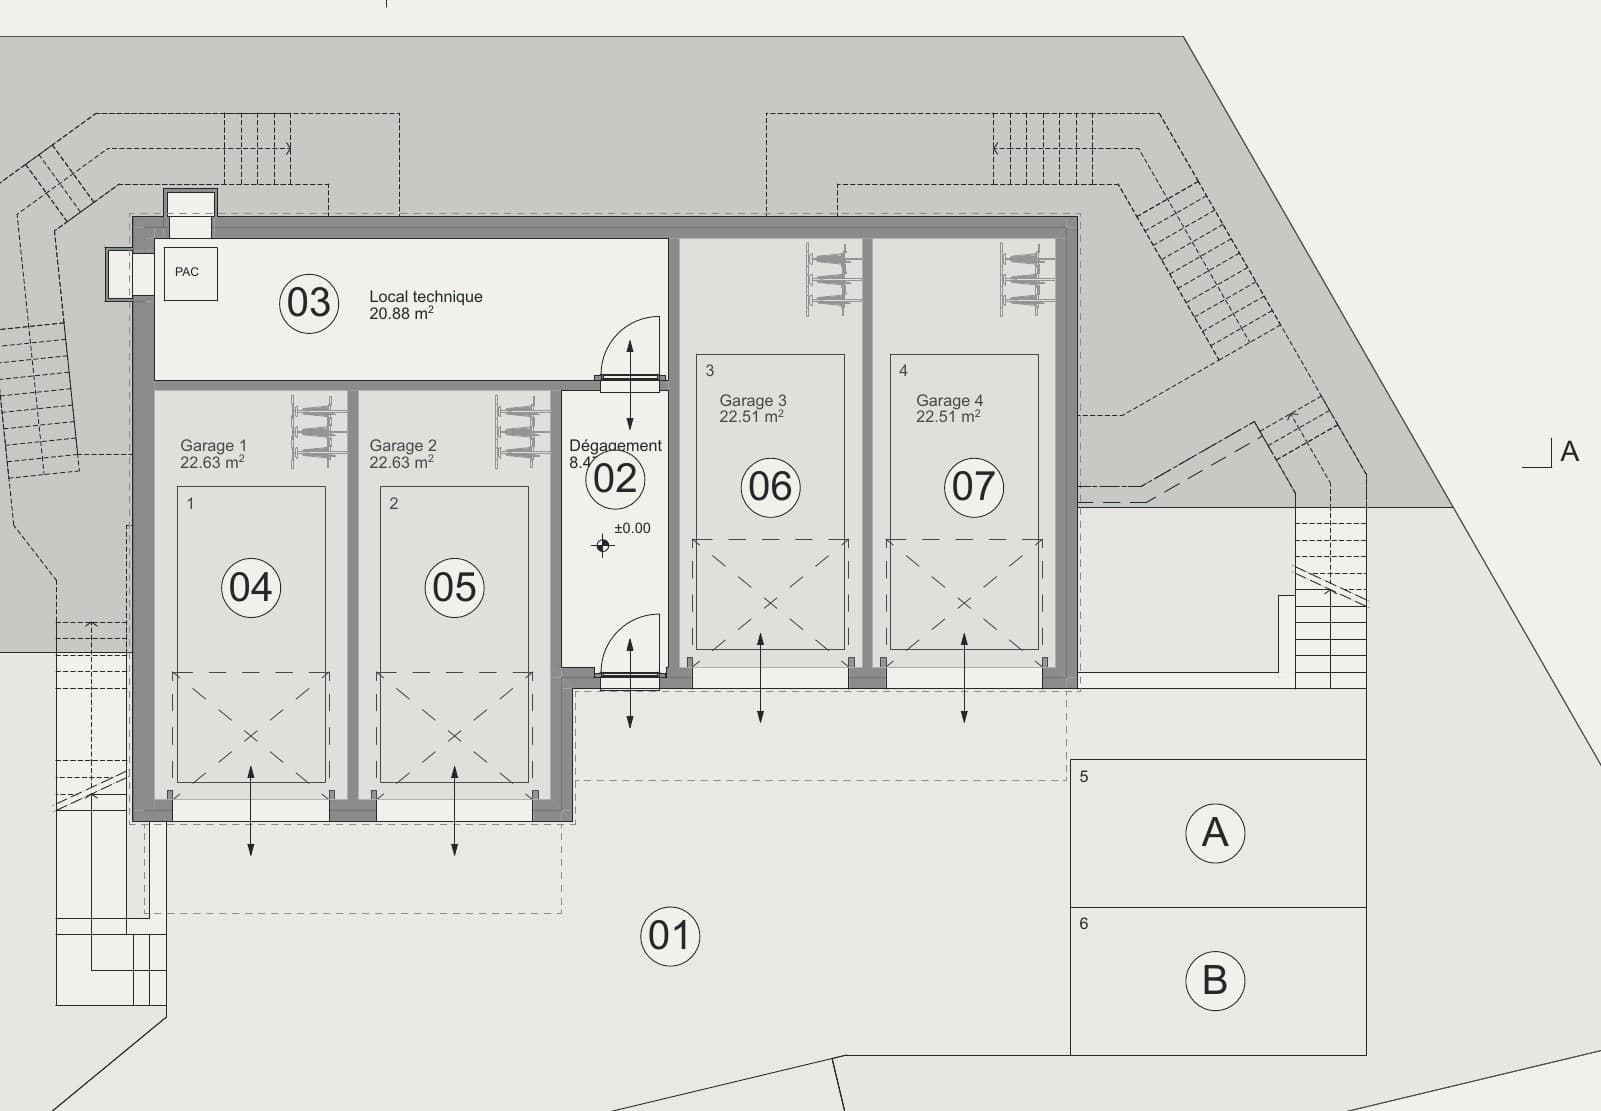
Four garage boxes, the plant room and the accesses.
Download the plan (PDF) (new tab)The room breakdown appears in the table on each unit page.
What it takes, in concrete terms.
The Swiss rules are well known: at least 20% own funds, half of which from outside pension assets, and a theoretical charge that stays under a third of income. The calculation is immediate.
Own funds required (20%):CHF 126'000.-
Indicative calculation, not a credit offer. Each bank applies its own criteria. The agent can put you in touch with local institutions.
A village with everything a valley capital needs.
Le Châble is the main village of the val de Bagnes. It has the school, the shops, the railway station and the cable car. People live here year round, and Verbier is just above.
MARTIGNY, ALT. 471 M
Martigny
The Saint-Bernard Express links Martigny to Le Châble in about 25 minutes, at the end of the line. The A9 motorway access is around 25 minutes away by the valley road.
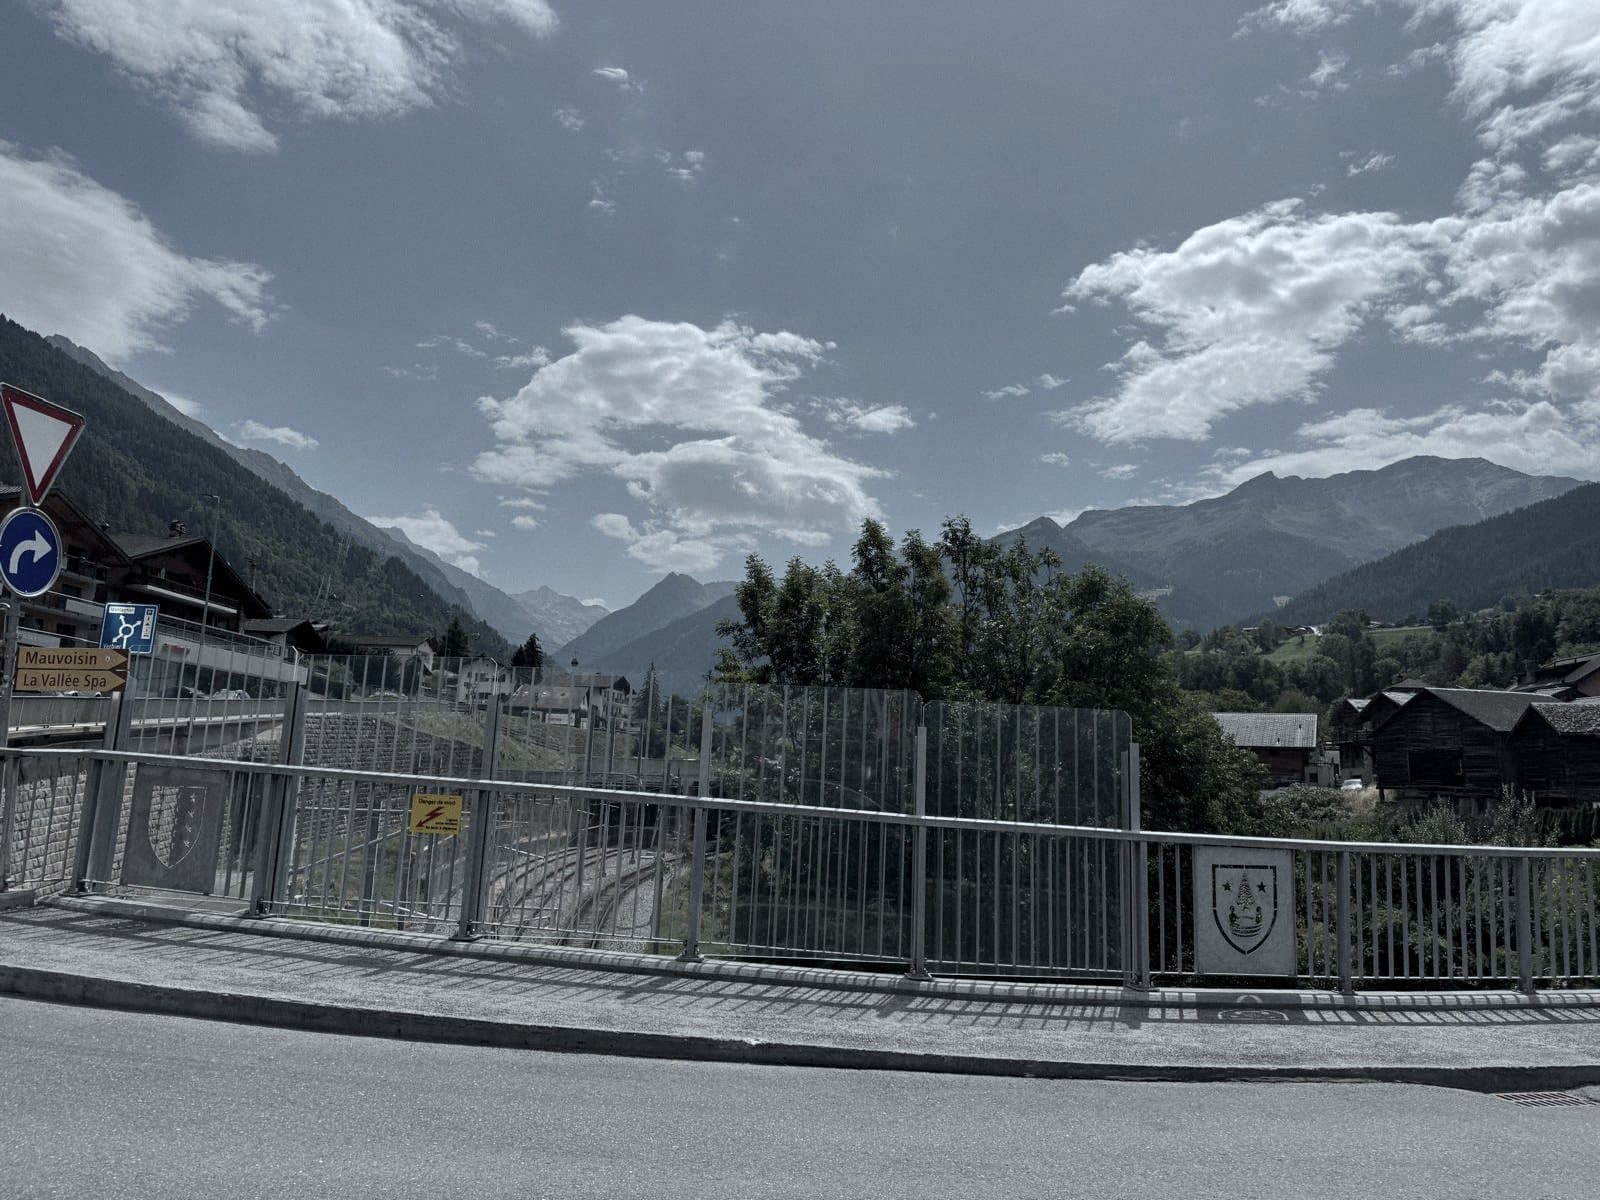
LA DRANSE DE BAGNES
The Dranse
The village grew along the Dranse de Bagnes, between orchards and hillsides. Here, water has always decided where the paths run.
LE CHÂBLE, ALT. 860 M
Le Châble
School, shops, restaurants, municipal offices: everything is within walking distance. Plot 17097 is a few minutes from the village centre.
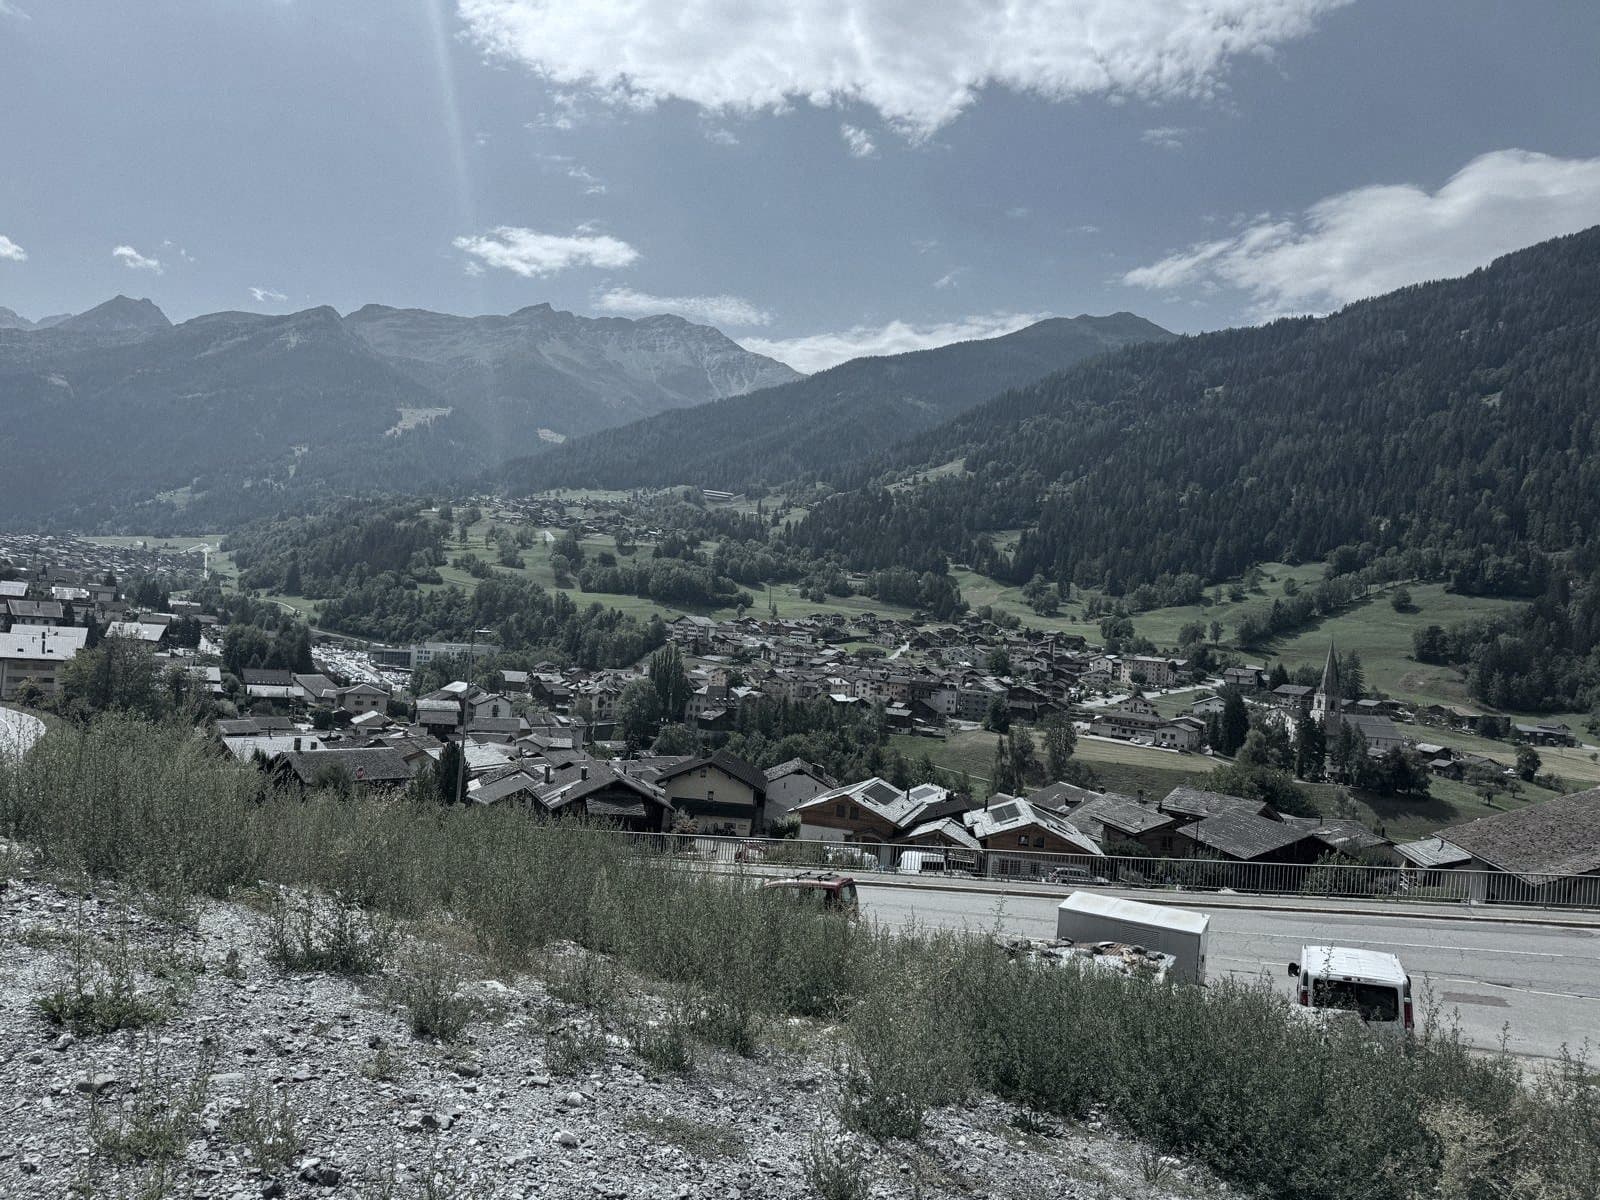
VERBIER, ALT. 1'500 M
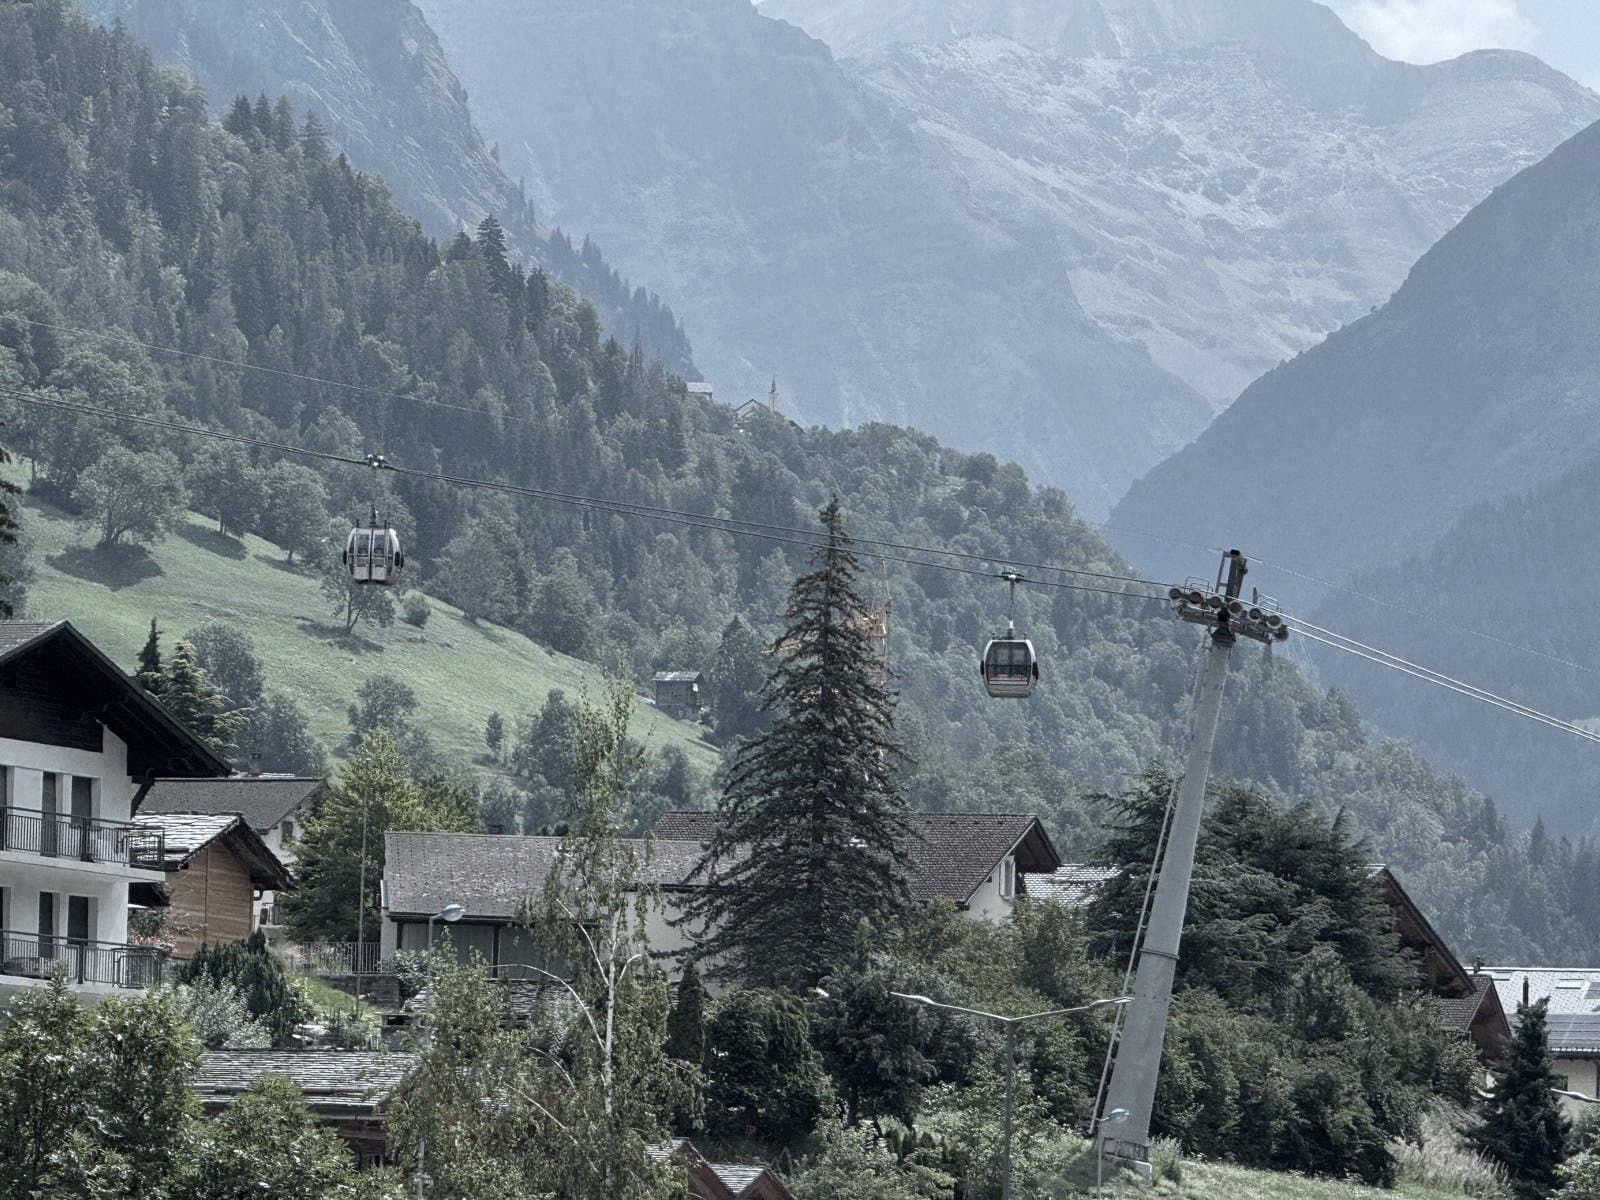
Verbier
The cable car leaves from the village and serves Verbier and Bruson in under 10 minutes. The 4 Vallées and their 400 kilometres of pistes start here, without taking the car.
PARCELLE 17097 / GARE / TÉLÉCABINE / ÉCOLE / COMMERCES
OpenFreeMap (new tab), OpenMapTiles (new tab), OpenStreetMap (new tab)
Buying off plan, with nothing left unclear.
The purchase happens in two steps: you first buy a share of the land by notarised deed, then you sign a general contractor agreement for the construction. Payment follows the progress of the works.
- 1
Reservation
Reservation agreement and deposit held by the notary. The unit is held for you.
- 2
Deed of sale
Purchase of the share of the land by notarised deed.
- 3
Contractor agreement
Signing of the general contractor agreement for the construction of the home.
- 4
Construction and handover
Payments following the progress of the works, monitored by the architect. Delivery 15 months from the signing of the deed, expected winter 2028, inspection and warranties in hand.
What is already budgeted
These amounts are included in the price and are spent with the architect.
- Kitchen
- CHF 20'000.-
- Sanitary fittings
- CHF 10'000.-
- Wardrobes
- CHF 1'500.-
- Interior tiling
- CHF 60.-per m²
- Exterior finishes
- CHF 45.-per m²
- Parquet flooring
- CHF 60.-per m²
SIA 118 standard: two years for apparent defects, five years for hidden defects.
Can the finishes be customised?
Yes, within the limits of the progress of the works and without touching the structure or the ducts. Choices are made against the budgets above, with the architect.
A primary residence?
Yes. All four units are intended as primary residences. Le Châble is a sought-after primary residential market, away from the prices of the Verbier resort.
Are the prices firm?
The prices shown are those of the sales brochure of 8 August 2026, excluding the garage box. Any change goes through an update published here.
What does the price include?
The apartment, its balcony, a garage box and the condominium share. Outdoor parking spaces are sold separately, CHF 20'000.- each. Notary fees and transfer duties remain payable by the buyer, as is customary.
Why a general contractor agreement?
A single partner answers for the construction. You become owner of the land as soon as the deed is signed, then the general contractor commits under a single agreement, paid as the works progress. The notary will explain its effects.
Who is building?
The developer is Bellevue SA, represented by Mr Carlos Martins, on drawings by the LR Architecte practice (Noville). Sales are handled by Smartimmo.
Can the site be visited?
The site can be visited by appointment depending on progress. Before that, the plans, the price list and a conversation with the agent answer the essentials.
Smartimmo is building here, and not for the first time.
In 2021, Smartimmo delivered the Cotterg residence a few minutes from here: a steeply sloping plot turned into a Minergie building of about a dozen apartments. Twenty years of developments in French-speaking Switzerland, from Lausanne to Porrentruy, have shaped a method: buy fairly, build plainly, sell clearly.
See Smartimmo's past projects (new tab)LE COTTERG, VAL DE BAGNES, 2021
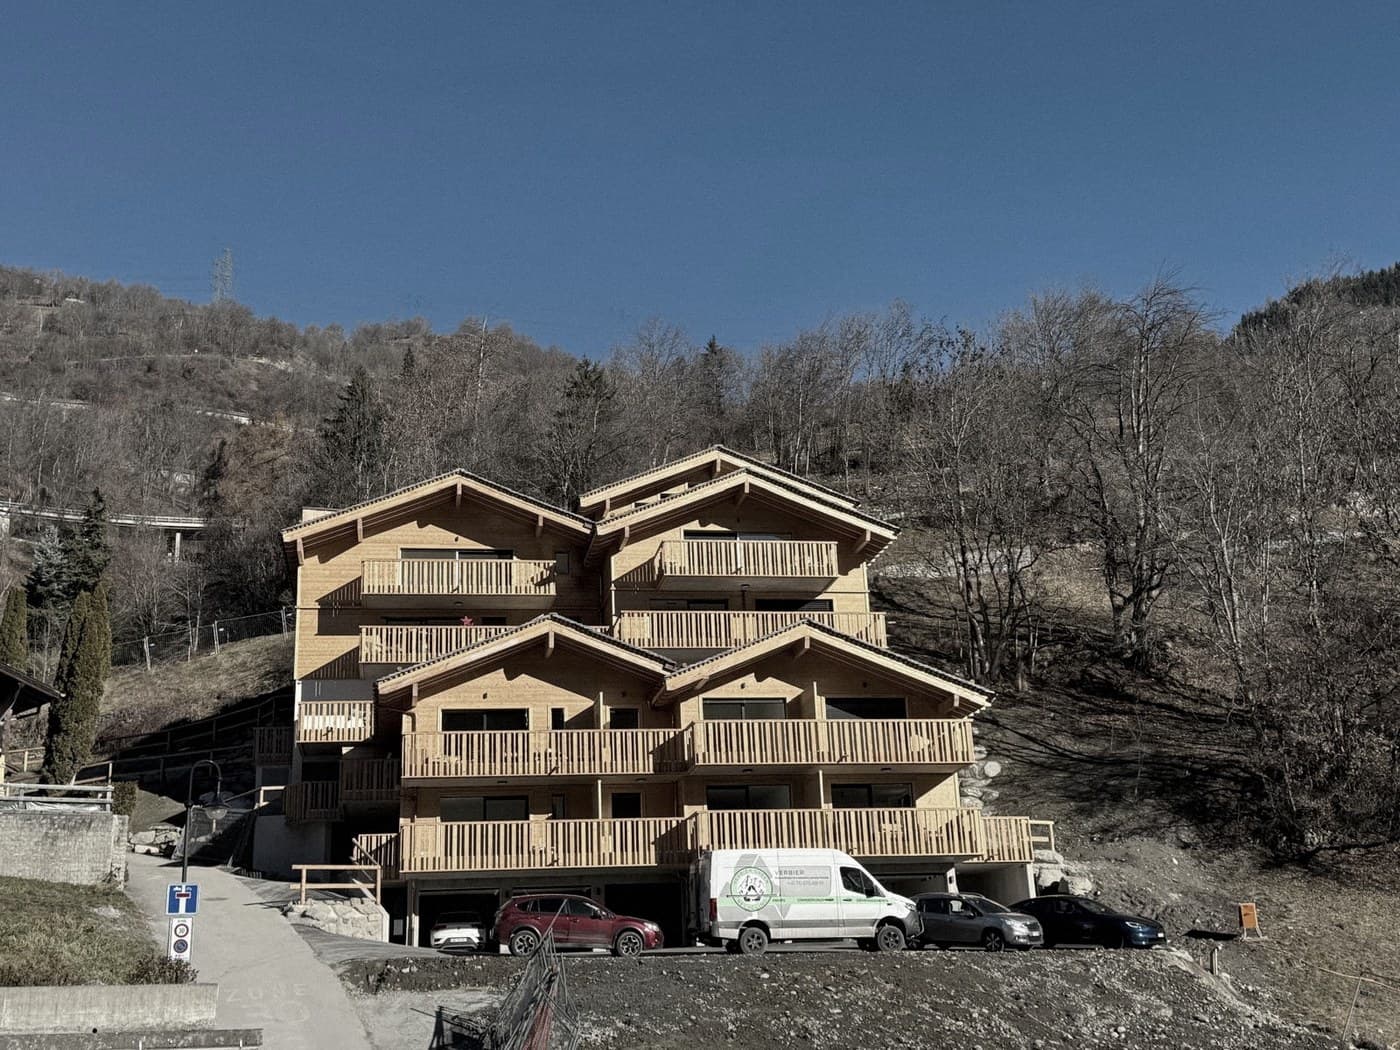
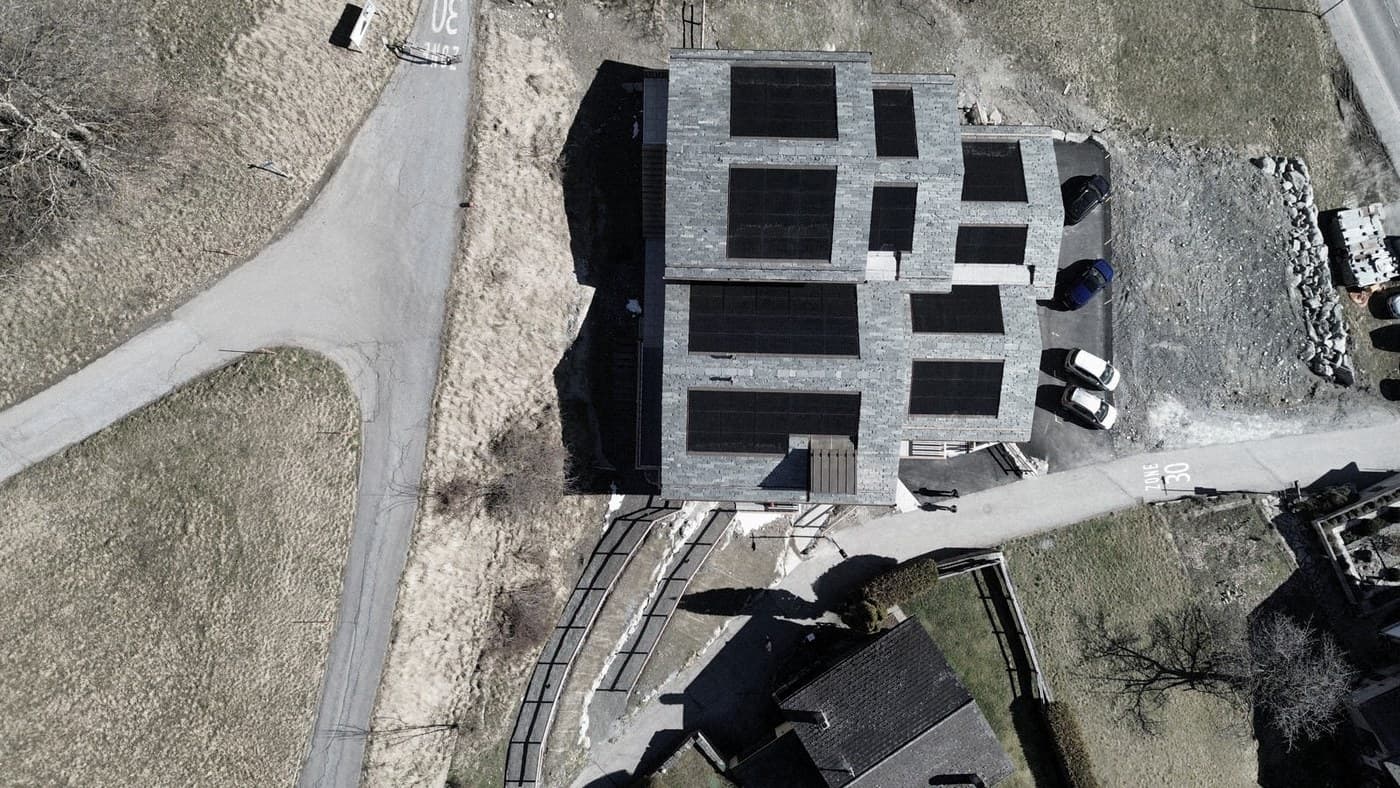
Le Cotterg, Val de Bagnes, delivered in 2021. This is not the development presented here.

Let us talk about your unit.
A question about a price, a plan, a deadline? An answer within 24 working hours, from someone who knows the file.
Smartimmo, info@smartimmo.ch, 079 782 06 01
A precise question? The project concierge answers right away.